
Listing Courtesy of:  elevateMLS / Listed By: Shawnda Wood, Coldwell Banker Realty - Contact: 719-550-2500
 elevateMLS / Listed By: Shawnda Wood, Coldwell Banker Realty - Contact: 719-550-2500
7394 Owings Point Peyton, CO 80831
Active (168 Days)
$355,000 (USD)
Description
MLS #:
6302267
6302267
Taxes
$1,655(2024)
$1,655(2024)
Lot Size
4,569 SQFT
4,569 SQFT
Type
Single-Family Home
Single-Family Home
Year Built
2006
2006
School District
District 49
District 49
County
El Paso County
El Paso County
Listed By
Shawnda Wood, Coldwell Banker Realty, Contact: 719-550-2500
Source
elevateMLS
Last checked Oct 22 2026 at 2:38 AM GMT+0000
elevateMLS
Last checked Oct 22 2026 at 2:38 AM GMT+0000
Bathroom Details
- Full Bathrooms: 2
Kitchen
- Refrigerator
- Dishwasher
- Oven
- Disposal
- Dryer
- Washer
- Microwave Oven
- Cook Top
Community Information
- 215.0
Lot Information
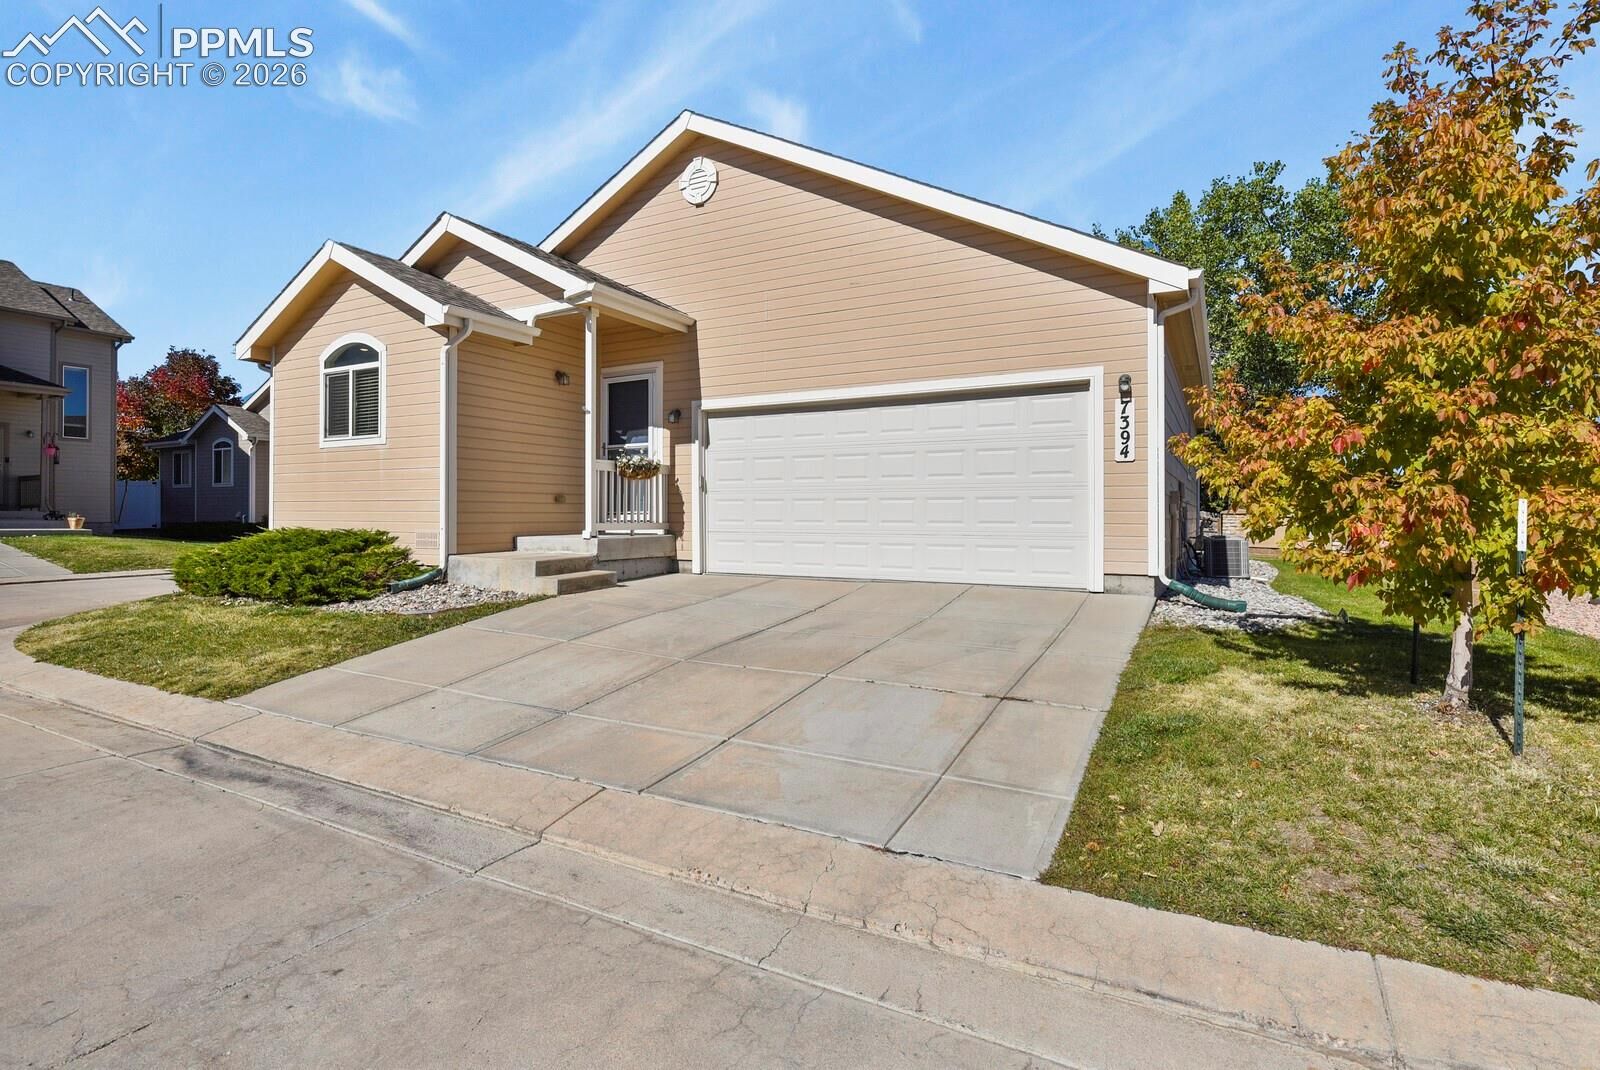
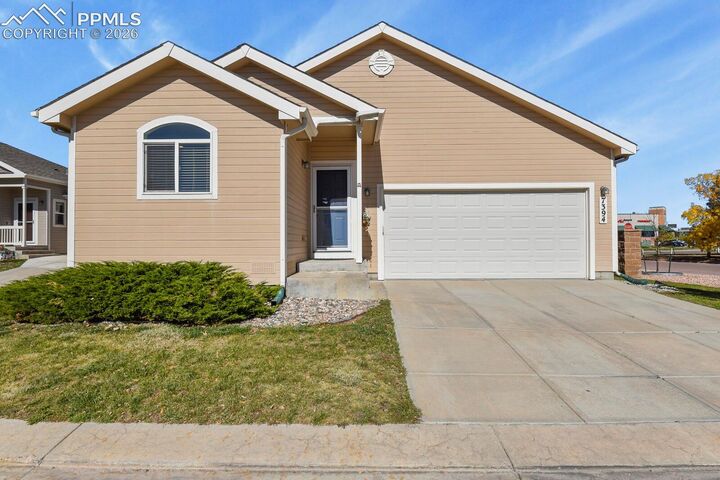
- Cul-De-Sac
- Corner
Property Features
- Fireplace: Gas
- Fireplace: One
- Fireplace: Main Level
Heating and Cooling
- Forced Air
- Central Air
- Ceiling Fan(s)
Basement Information
- Partial Basement
- Crawl Space
Homeowners Association Information
- Dues: $200/Monthly
Flooring
- Carpet
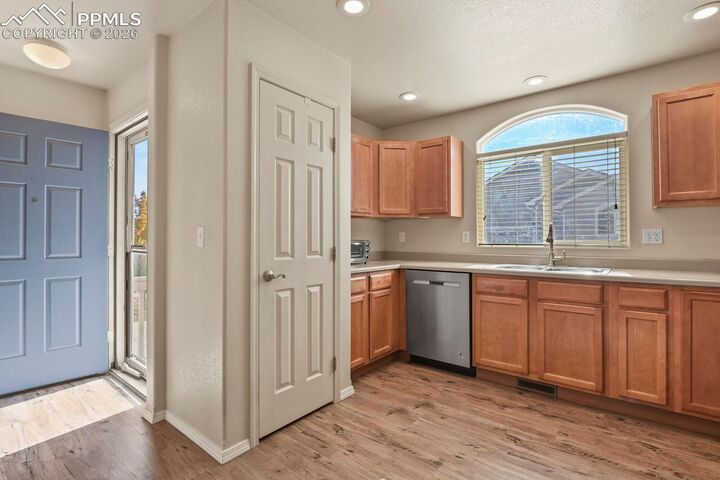
- Luxury Vinyl
Exterior Features
- Wood
- Roof: Composite Shingle
Utility Information
- Utilities: Electricity Connected, Cable Available
- Sewer: Sewer
Garage
- Attached
- Garage Door Opener
Parking
- Total: 2
Stories
- Ranch
Living Area
- 1,224 sqft
Additional Information: Colorado Springs | 719-550-2500
Location
Disclaimer: The real estate listing information and related content displayed on this site is provided exclusively for consumers’ personal, non-commercial use and may not be used for any purpose other than to identify prospective properties consumers may be interested in purchasing. This information and related content is deemed reliable but is not guaranteed accurate by the Pikes Peak REALTOR® Services Corp d/b/a elevateMLS. Most recently updated as of {10/21/26 19:38}.
 The real estate listing information and related content displayed on this site is provided exclusively for consumers’ personal, non-commercial use and may not be used for any purpose other than to identify prospective properties consumers may be interested in purchasing. This information and related content is deemed reliable but is not guaranteed accurate by the Pikes Peak REALTOR® Services Corp d/b/a elevateMLS. Most recently updated as of {10/21/26 19:38}.

Luxury vinyl plank flooring flows throughout the main living areas, while the carpeting adds comfort to each bedroom. The well-appointed kitchen comes fully equipped, and the included washer and dryer make this home truly move-in ready.
Downstairs, the unfinished basement offers a blank canvas with endless possibilities—whether you envision future living space, a home gym, a hobby area, additional storage, or your own personal retreat.
Enjoy the convenience of a walkable neighborhood just minutes from restaurants and shopping, along with a community park and access to scenic walking trails. This home offers the perfect blend of comfort, convenience, and future potential.